Sophia Meadow
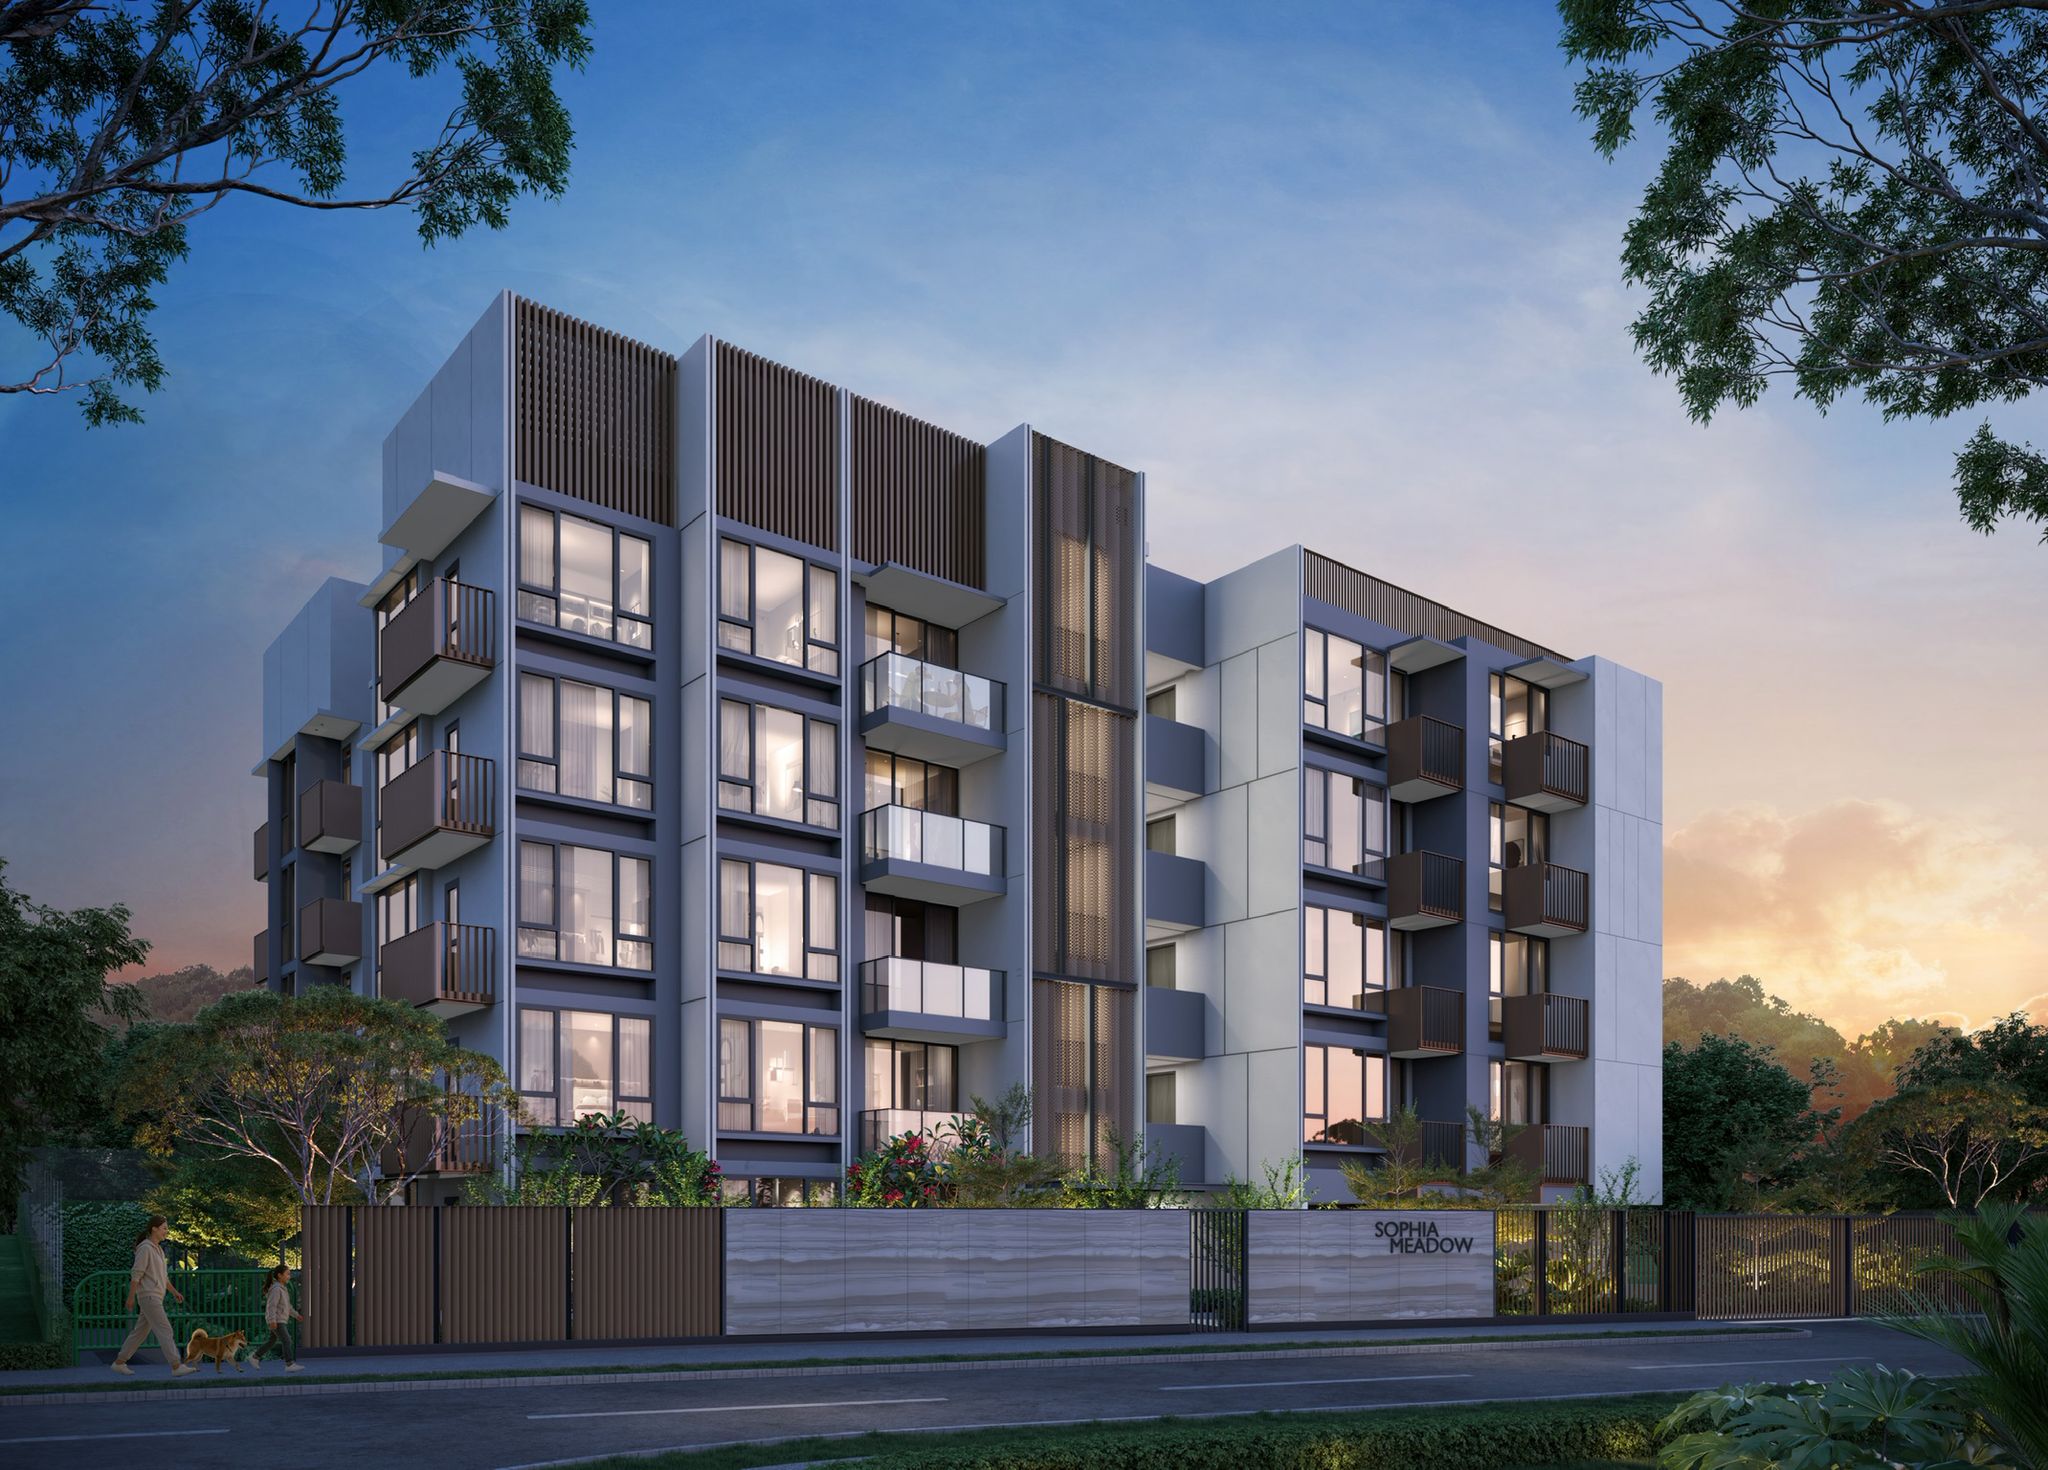
Sophia Meadow condominium exterior, 132 Sophia Road, Singapore
DISTRICT 9 41 EXCLUSIVE UNITS TOP NOV 2029

A private address on Sophia Road

41 boutique residences moments from Orchard Road — 1 to 3 bedroom homes set around a private pool, gym and communal garden.

Chat with us on WhatsApp View Unit Mix & Pricing
Unit Mix

Four layouts, all currently available

See full pricing & floor plans →
Type
Size
Price From
Availability
1 Bedroom
484 sqft
$1,273,000
10 of 10 available
1 Bedroom + Study
560 sqft
$1,399,000
4 of 4 available
2 Bedroom
614–635 sqft
$1,746,000
17 of 17 available
3 Bedroom
840–893 sqft
$2,450,000
10 of 10 available

Prices and availability accurate as at 21 Sep 2026 and subject to change — WhatsApp us to confirm the latest figures.

Tenure
103 yrs
Total Units
41
Site Area
1,280.5 sqm
Storeys
5 + Basement
Expected TOP
Nov 2029
Developer
Sin Thai Hin Dev.
The Development

Meadow-side living, five minutes from Orchard

Sophia Meadow is a low-rise development of 41 units at 132 Sophia Road, set back from the road behind mature greenery. Homes range from efficient 1-bedroom layouts to family-sized 3-bedroom units, each designed to make the most of natural light and cross ventilation.

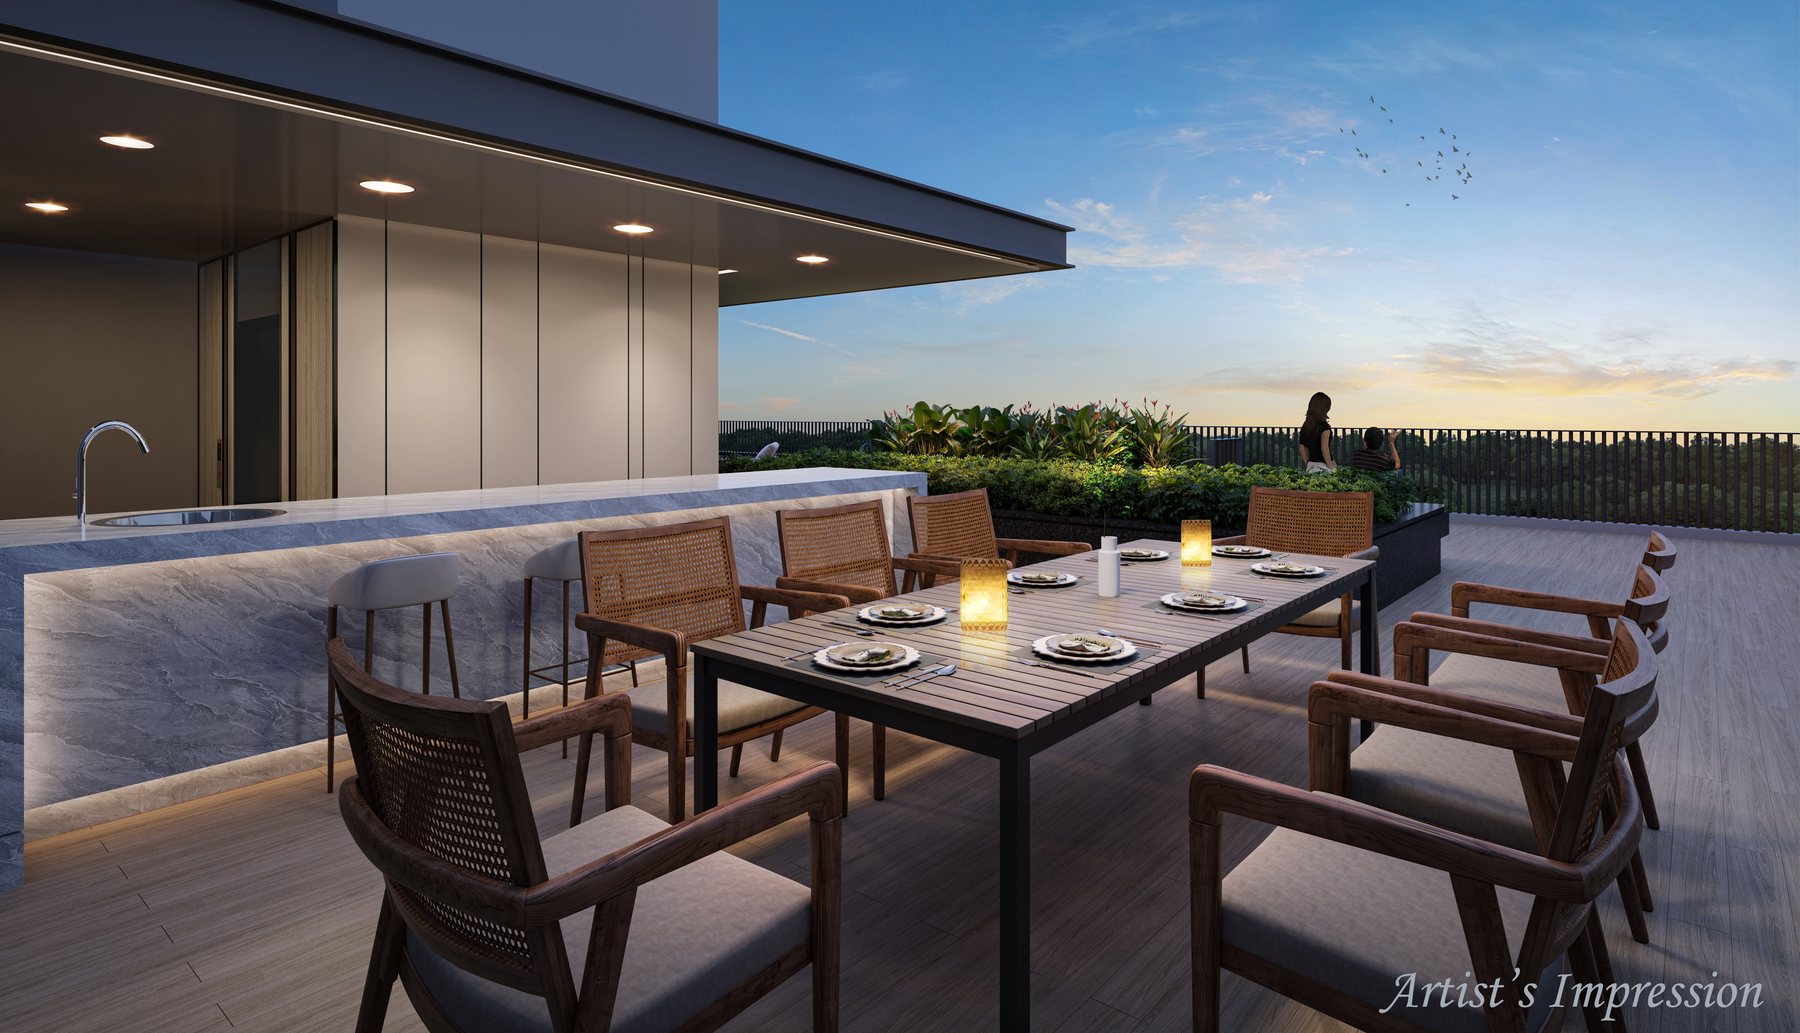
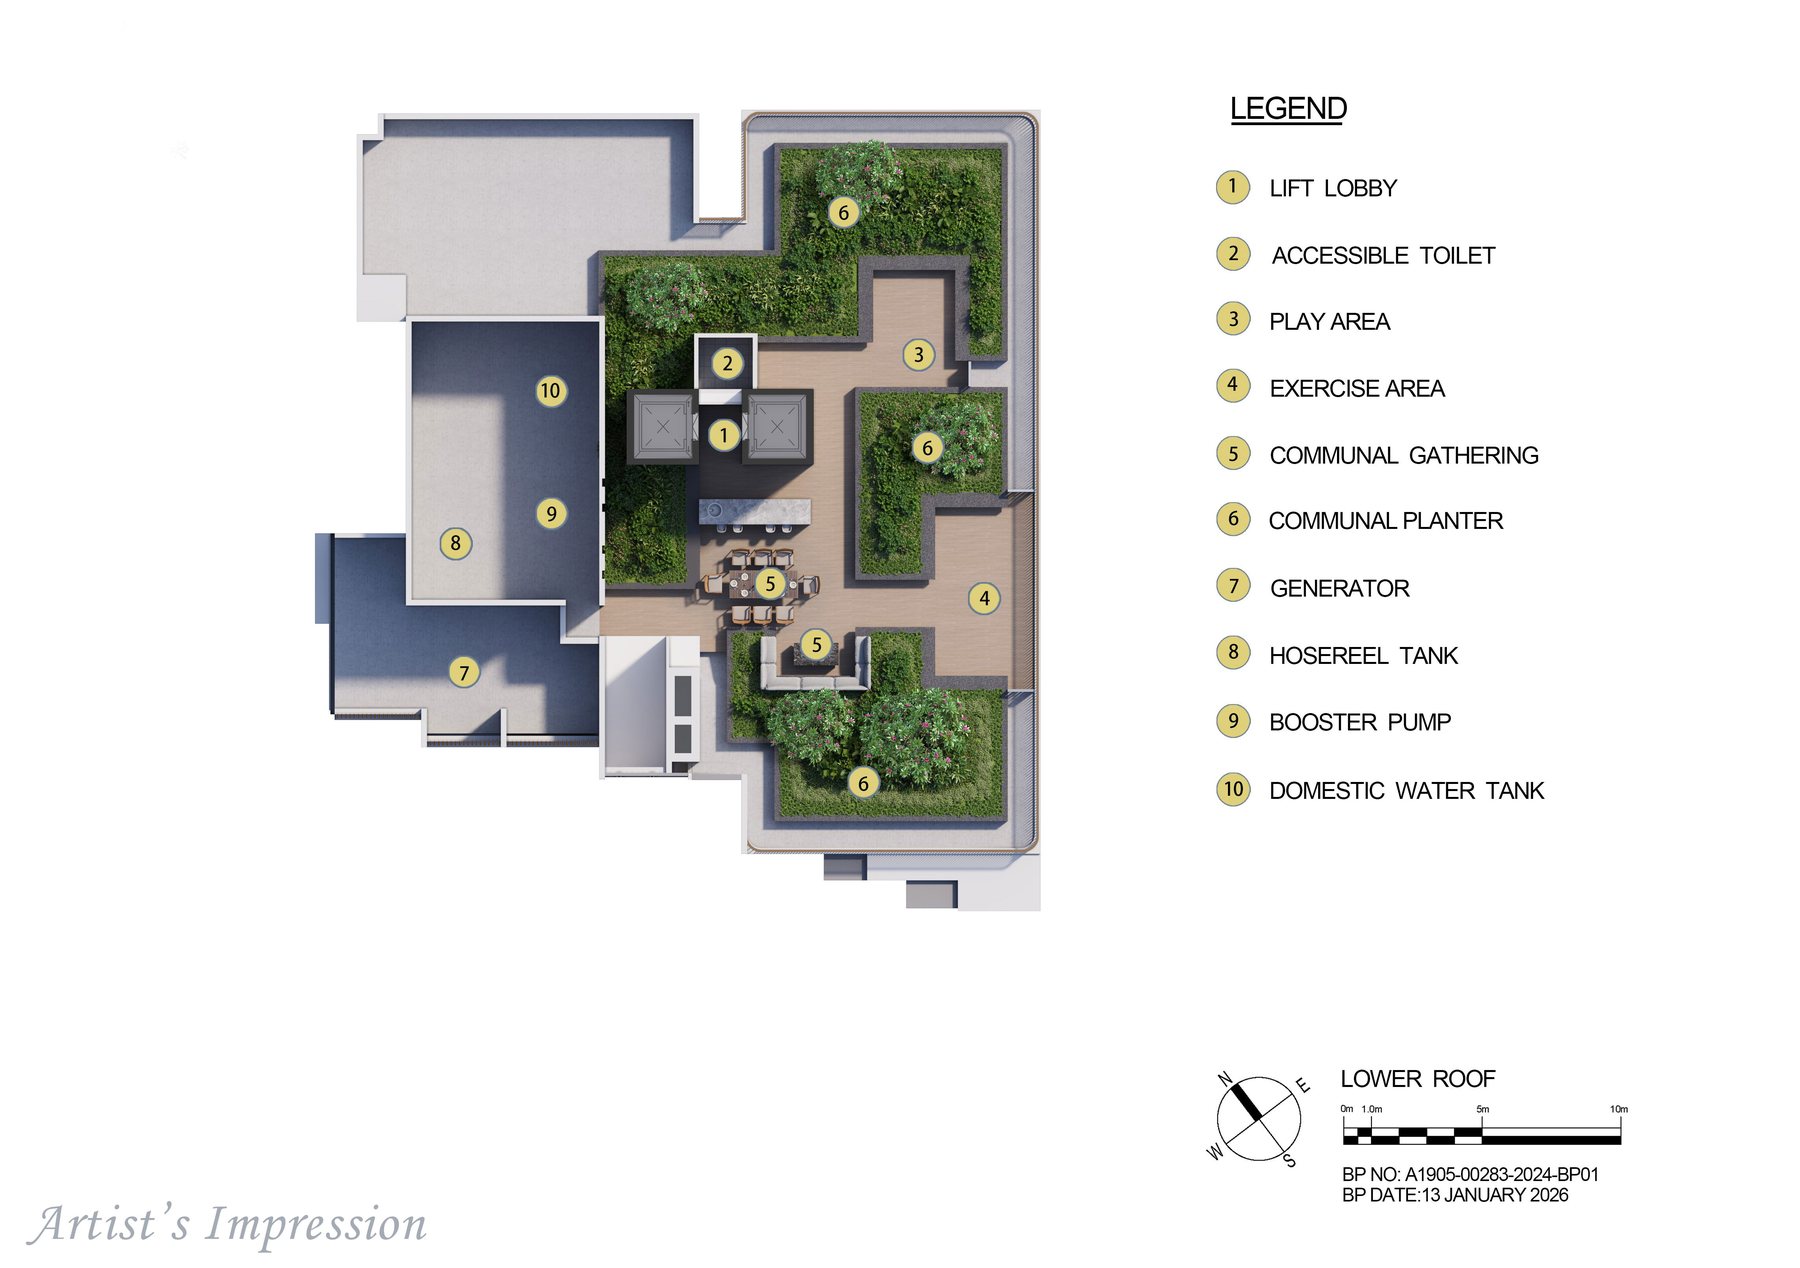
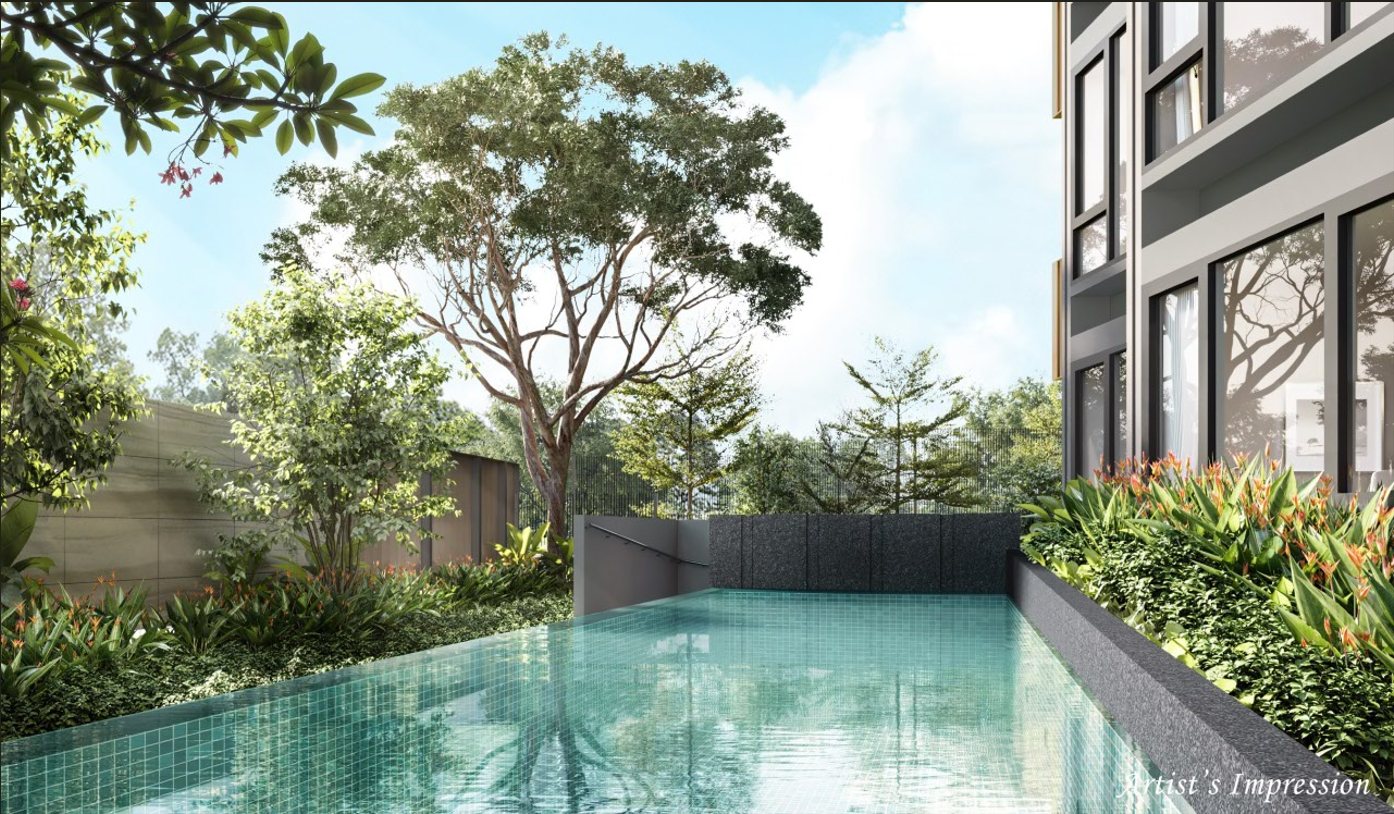
Residents share a 7.2m lap pool, gym, lounge, communal planter and a dedicated play area — a full condominium facilities suite at a boutique scale.
Sophia Meadow development exterior render Sophia Meadow interior render Sophia Meadow facade render
Facilities

Everything a full-scale condo offers, at a boutique scale

Lap Pool
7.2m pool with pre-swim shower points
Gym
Fully equipped fitness room
Lounge
Communal gathering space
Communal Garden
Planter beds, play & exercise areas
View site plan & full facilities →

Ready to see Sophia Meadow for yourself?

Message us on WhatsApp for the latest availability, e-brochure and to arrange a viewing.

Chat with us on WhatsApp

Sophia Meadow logo

132 Sophia Road, Singapore 228168
District 9 · 103-year leasehold from 15 Mar 2024

Explore
Enquire
Chat on WhatsApp
Information, prices and availability are accurate as at 21 Sep 2026 and subject to change without notice. All images, renders and floor plans are artist's impressions and not drawn to scale. This is an independently produced marketing site and not the official developer website.